
2,100 sq ft example
Single-story ranch
A long, low roof draws the eye across the house. Carry warm light along the front eave, then use a few low pools of light to guide the turn from driveway to door.
Get this plan quoted ↗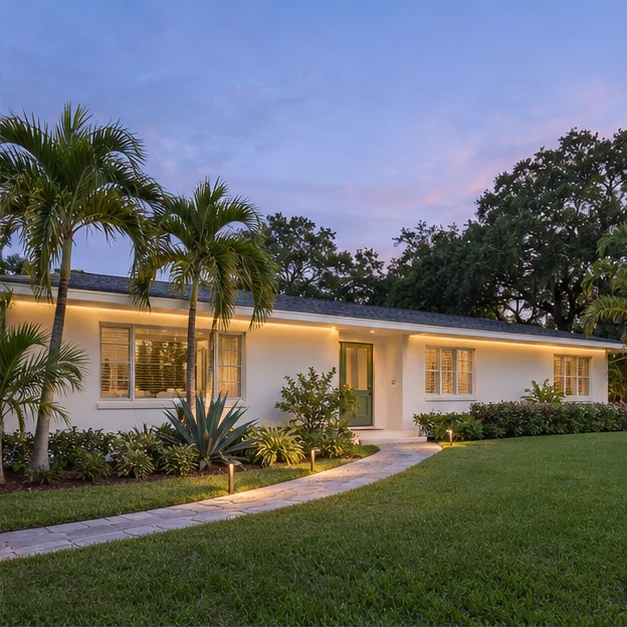
Lighting layout
Illustrative layout · Ground floor · Not to scaleWhere the lights go
- Front eaveFollow the long street-facing roof and stop at a natural change in elevation.
- Garden walkStagger the seven landscape fixtures along the approach and planting beds.
- Entry porchConceal the porch channel behind the beam for a softer finish at the door.
Installed estimate
$5,895
Evening arrival · 1,500–2,499 sq ft
Included coverage
125 ft of roofline + 7 landscape fixtures + 24 ft of porch channel.
Includes hardware, wiring, controls, mounting, installation and setup. We measure before quoting. New circuits, special access and unusual site work are priced separately when needed.
Request a measured quote ↗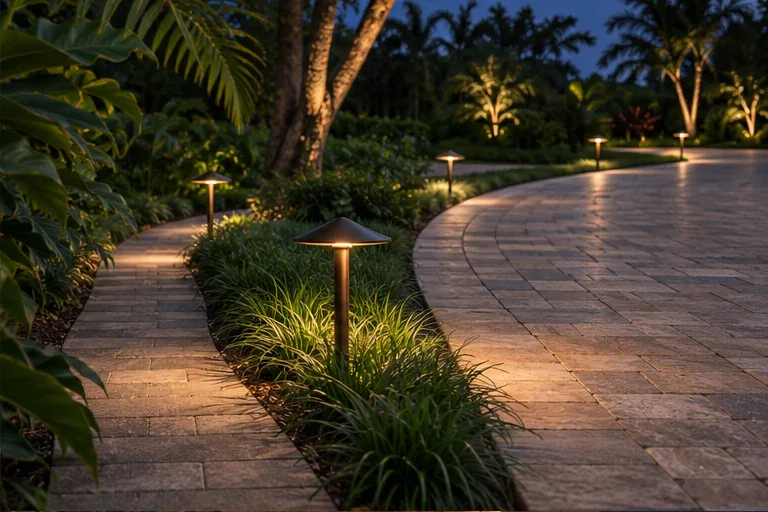
Before the visit
Check the view from a parked car. A shielded path fixture lights the pavement without pointing the lamp toward the driver.
Measure the visible front eave and porch edge. Mark the curve of the walk and any point where wiring would have to cross pavement.
Compare permanent roofline options ↗